
Listing Courtesy of:  Hive MLS / Listed By: Haley Hoffman, Corcoran Classic Living
 Hive MLS / Listed By: Haley Hoffman, Corcoran Classic Living
 275 Davis Estates Road Athens, GA 30606
Pending (196 Days)
$635,000 (USD)

Description
MLS #:
CL363062
CL363062
Lot Size
0.37 acres
0.37 acres
Type
Single-Family Home
Single-Family Home
Year Built
1971
1971
Views
Panoramic
Panoramic
County
Clarke County
Clarke County
Listed By
Haley Hoffman, Corcoran Classic Living
Source
Hive MLS
Last checked Oct 23 2026 at 2:02 PM GMT+0000
Hive MLS
Last checked Oct 23 2026 at 2:02 PM GMT+0000
Bathroom Details
- Full Bathrooms: 3
Interior Features
- Kitchen Island
- High Ceilings
- Vaulted Ceiling(s)
- Tray Ceiling(s)
- Main Level Primary
- Primary Suite
- Gourmet Kitchen
- Breakfast Bar
Kitchen
- Dishwasher
- Disposal
- Refrigerator
- Range
- Electric Water Heater
- Microwave
- Some Gas Appliances
- Convection Oven
Community Information
- None
Subdivision
- Davis Estates
Property Features
- Fireplace: Great Room
- Fireplace: Gas
- Fireplace: Wood Burning
Heating and Cooling
- Gas
- Central
- Central Air
- Electric
Basement Information
- Partially Finished
- Unfinished
- Full
- Bathroom
Exterior Features
- Roof: Composition
Utility Information
- Sewer: Public Sewer
Parking
- Garage Door Opener
- Attached
- Parking Available
- Kitchen Level
Stories
- 1
Living Area
- 2,445 sqft
Location
Estimated Monthly Mortgage Payment
*Based on Fixed Interest Rate withe a 30 year term, principal and interest only
Listing price
Down payment
%
Interest rate
%Mortgage calculator estimates are provided by Corcoran Classic Living and are intended for information use only. Your payments may be higher or lower and all loans are subject to credit approval.
Disclaimer: © 2026 NCRMLS. All rights reserved. HIVE MLS, (NCRMLS), provides content displayed here (“provided content”) on an “as is” basis and makes no representations or warranties regarding the provided content, including, but not limited to those of non-infringement, timeliness, accuracy, or completeness. Individuals and companies using information presented are responsible for verification and validation of information they utilize and present to their customers and clients. Hive MLS will not be liable for any damage or loss resulting from use of the provided content or the products available through Portals, IDX, VOW, and/or Syndication. Recipients of this information shall not resell, redistribute, reproduce, modify, or otherwise copy any portion thereof without the expressed written consent of Hive MLS. Data last updated 10/23/26 07:02


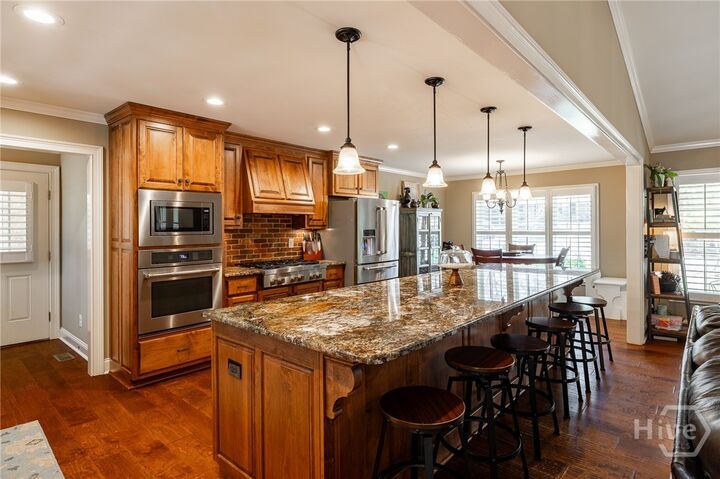
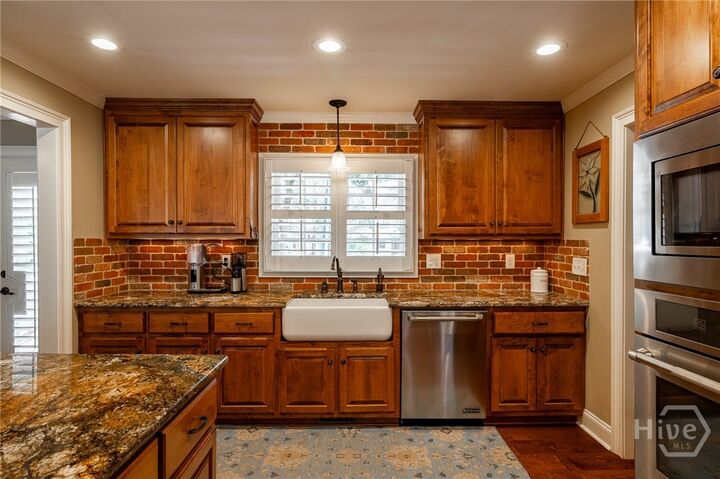
At the heart of the home is an impressive chef’s kitchen featuring a premium JennAir appliance package, six-burner gas range, integrated vent hood, convection oven, and oversized granite island with seating for six. The kitchen opens seamlessly to the breakfast area and vaulted great room with fireplace, creating an ideal setting for everyday living and entertaining.
The spacious main-level primary suite offers a walk-in closet with custom organization and a spa-like bathroom with frameless glass tiled shower and private water closet. A second ensuite bedroom on the main level provides additional flexibility for guests or a home office.
Downstairs, the daylight terrace level expands the living space with an additional bedroom, full bathroom, and secondary living area ideal for a guest suite, media room, playroom, or multi-generational living.
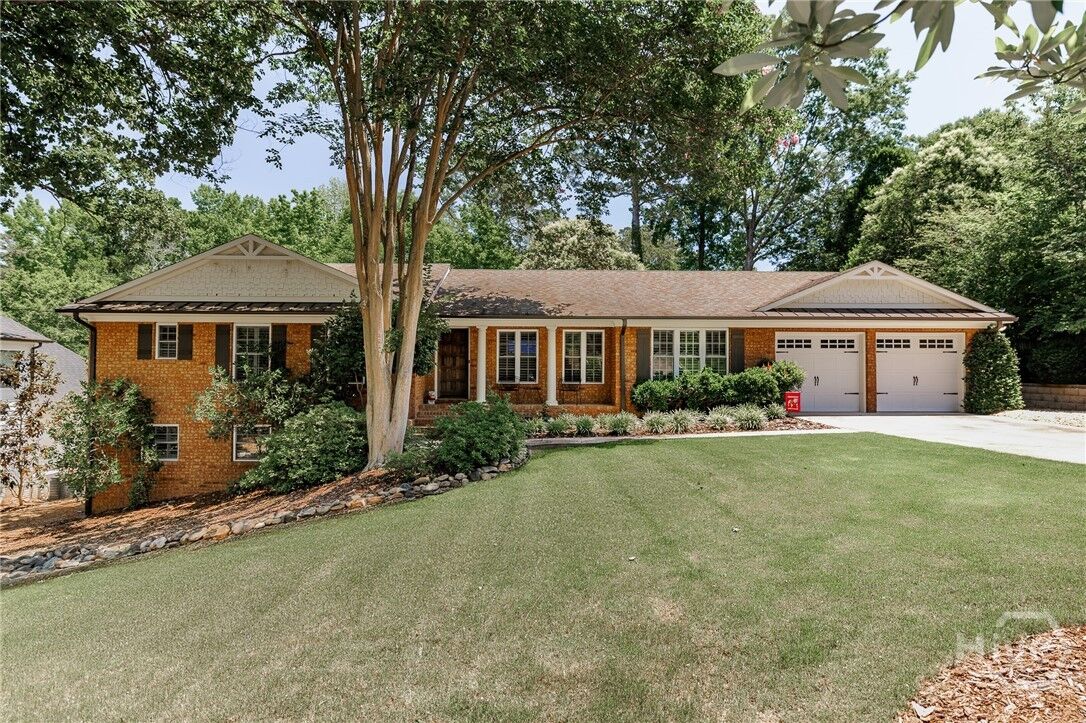
Outside, enjoy a screened porch, newly resurfaced deck, fully fenced backyard, mature landscaping, and neighborhood access to nearby walking trails. An attached two-car garage and convenient kitchen-level entry complete this move-in ready Athens home.