
Listing Courtesy of:  Hive MLS / Listed By: Dwell Real Estate
 Hive MLS / Listed By: Dwell Real Estate
494 Baxter Street 25 Athens, GA 30606
Pending (99 Days)
$925,000 (USD)

Description
MLS #:
CL359231
CL359231
Type
Condo
Condo
Year Built
2004
2004
Views
Panoramic
Panoramic
County
Clarke County
Clarke County
Listed By
Cheri Cherry, Dwell Real Estate
Source
Hive MLS
Last checked Oct 23 2026 at 12:21 PM GMT+0000
Hive MLS
Last checked Oct 23 2026 at 12:21 PM GMT+0000
Bathroom Details
- Full Bathrooms: 2
Kitchen
- Dishwasher
- Disposal
- Dryer
- Refrigerator
- Washer
- Range
- Oven
- Electric Water Heater
- Microwave
Subdivision
- Overlook On Baxter
Property Features
- Fireplace: Electric
- Fireplace: Living Room
Heating and Cooling
- Electric
- Central
- Central Air
Homeowners Association Information
- Dues: $265/Monthly
Utility Information
- Sewer: Public Sewer
Parking
- Parking Available
- Other
Living Area
- 1,510 sqft
Location
Estimated Monthly Mortgage Payment
*Based on Fixed Interest Rate withe a 30 year term, principal and interest only
Listing price
Down payment
%
Interest rate
%Mortgage calculator estimates are provided by Corcoran Classic Living and are intended for information use only. Your payments may be higher or lower and all loans are subject to credit approval.
Disclaimer: © 2026 NCRMLS. All rights reserved. HIVE MLS, (NCRMLS), provides content displayed here (“provided content”) on an “as is” basis and makes no representations or warranties regarding the provided content, including, but not limited to those of non-infringement, timeliness, accuracy, or completeness. Individuals and companies using information presented are responsible for verification and validation of information they utilize and present to their customers and clients. Hive MLS will not be liable for any damage or loss resulting from use of the provided content or the products available through Portals, IDX, VOW, and/or Syndication. Recipients of this information shall not resell, redistribute, reproduce, modify, or otherwise copy any portion thereof without the expressed written consent of Hive MLS. Data last updated 10/23/26 05:21


Lightly used by the original owners as a game day condo, this home has been exceptionally well cared for. As an end unit, it features additional windows overlooking Baxter Street that fill the space with natural light. The open-concept floor plan showcases polished, stained concrete floors throughout the living area, while the kitchen offers painted cabinetry, granite countertops, and an oversized pantry for exceptional storage.
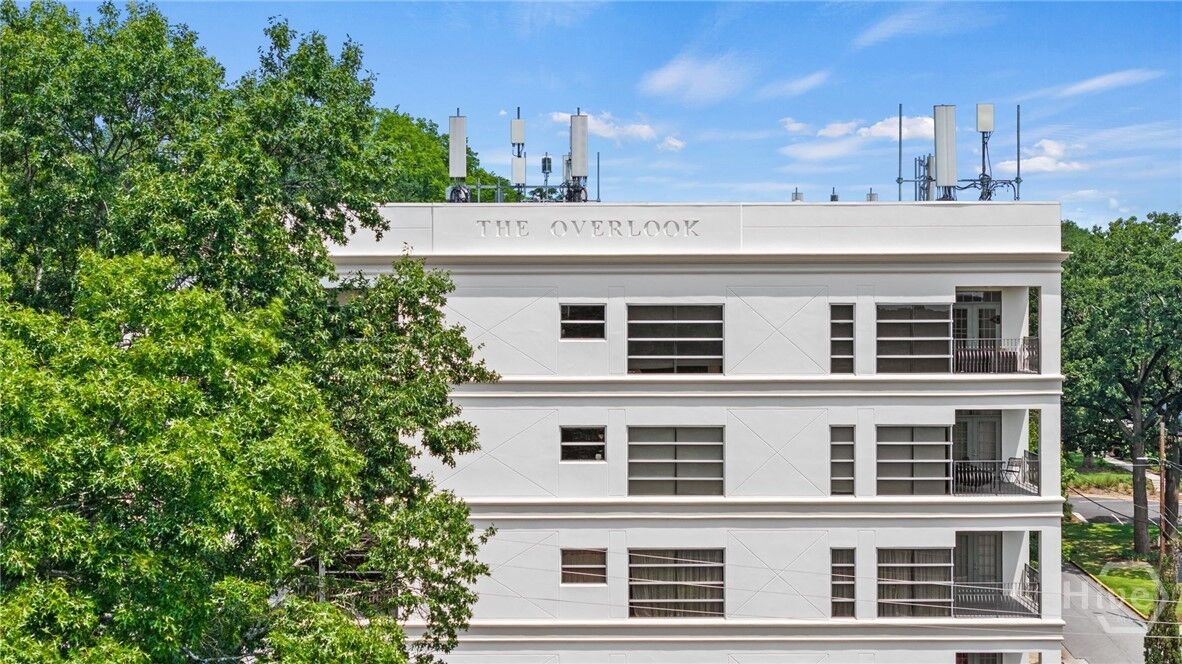
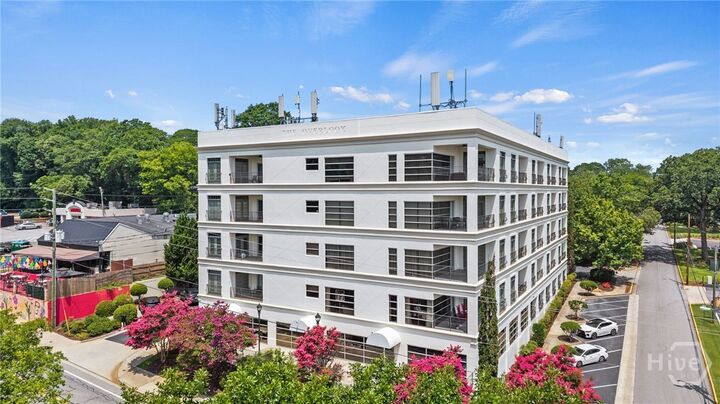
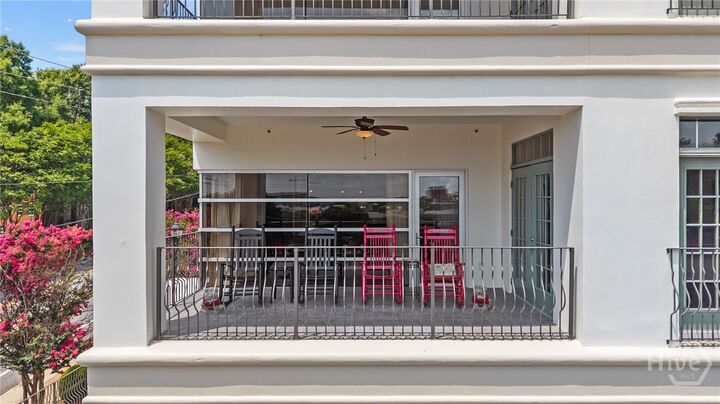
Step onto the private balcony to take in views of UGA's campus and catch a glimpse of Sanford Stadium—a perfect spot to enjoy the energy of Athens on football weekends. The building's exterior has been freshly painted, enhancing both its appearance and long-term appeal. Additional features include elevator access and one reserved covered parking space. Furnishings and décor are negotiable, making this a truly turnkey opportunity. Please note that short-term rentals are not permitted.